

-
San Pedro Fish Market - March 7, 2017
-
Etiquette Tips for Dining Out with a Pet - February 25, 2017
-
What can you buy under $850,000 in Redondo Beach? - February 25, 2017
-
What can you buy under $500,000 in Torrance? - February 25, 2017
-
What can you buy under $1,500,000 in Manhattan Beach? - February 25, 2017
-
Point Vicente Lighthouse & Interpretive Center - February 22, 2017
-
El Porto Beach - February 20, 2017
-
Dog-Friendly Dining in the South Bay - February 12, 2017
-
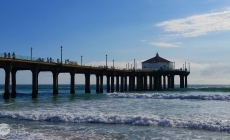
Manhattan Beach Pier - February 10, 2017
-
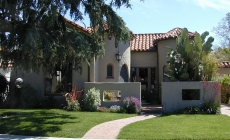
What can you buy under $1,000,000 in Rancho Palos Verdes? - February 6, 2017


Nelson One
Nelson One
533-537 Nelson St.
San Pedro, CA 90731
Type: Mixed Use Commercial High-Rise
Units: 10 Live/Work, 58 Residential Rentals,
Commercial: Rooftop Restaurant (3,300 sqft)
Parking: 110 Spots
Stories: 12 Plus Green Rooftop Deck
Style: Post Modern
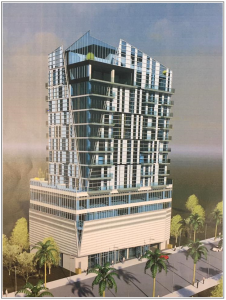
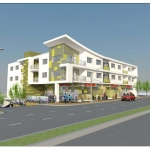
The San Pedro waterfront revitalization continues with a new project unveiled June 16th by Los Angeles City Councilman Joe Buscaino. Nelson One is a 47-unit project planned to be built at 533-537 Nelson Street near San Pedro’s downtown shopping and arts district. The contemporary glass high-rise will mirror the design of the 16-story Carmel Vue about a block away at 255 W. Fifth Street.
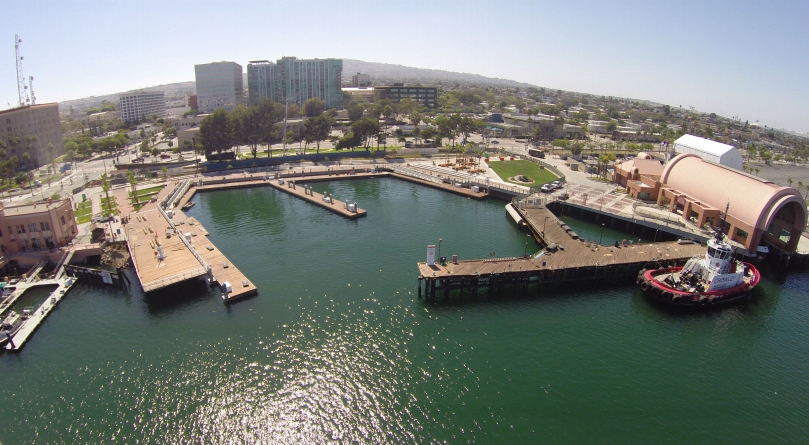
Just a couple blocks from the waterfront, the property will include luxury apartments, 10 live-work spaces, 3,000 square feet of ground-floor retail units, 110 automated parking spaces, and a 6,000-square-foot restaurant on the top floor. Nelson One will be 160 feet tall, almost as tall as the Vue. The restaurant on the highest floor will include a roof-top garden that will offer panoramic views of the Port of Los Angeles and Pacific Ocean to the south.
The project is slated to begin construction by the end of this year and will take 18 months to build at a cost of $26 million.
Buscaino said more private investment interest is beginning to pick up now that a ground lease is finally in place for the San Pedro Public Market (formerly Ports O’ Call Village) and other developments already in the planning stages around the downtown and waterfront area, such as the AltaSea Marine Research Complex.
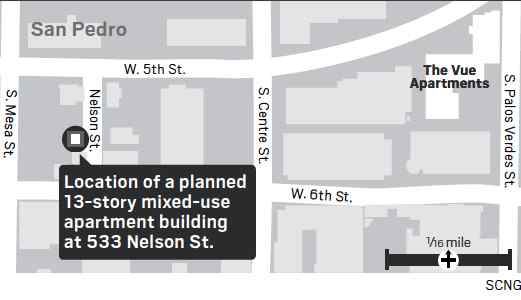
Description: Located on a narrow street just off 6th in the heart of Downtown San Pedro, this high-rise development will be a sight to see. The building is as modern as it is tall. There are a number of “Green” features integrated into this property. The walls and rooftop will incorporate solar panels to help offset some of the electricity usage. No word yet as to how much energy they expect to generate.
The next modern improvement features a completely automated parking system. Tenants will drive into a spot in the parking entrance and get out of their car. Next an integrated elevator system will move the car into one of the 110 parking spots. The system allows for lower ceiling heights due to folks not walking around in the parking structure and makes it easier to store the cars close together. The longest wait time for the furthest car in the stack to be retrieved will be 120 seconds. That’s faster than a vallet!
The first floor will offer 10 live/work units and retail space, along with a lobby to the residential units and access to the rooftop restaurant. This level will showcase the buildings modern solution to functionality, versatility, and space. The next level is a podium style, amenities deck with a community room and gymnasium. The remaining levels include 58 market rate residential units, ranging from studios to one, two, and three bedroom units. Finally, the top level is a restaurant/bar with a roof deck garden. Both will provide spectacular views of the San Pedro Harbor and the surrounding downtown area. Finally, in an attempt to mirror the ocean and complement the San Pedro area, the exterior will be covered with azure blue glass and solar panels.
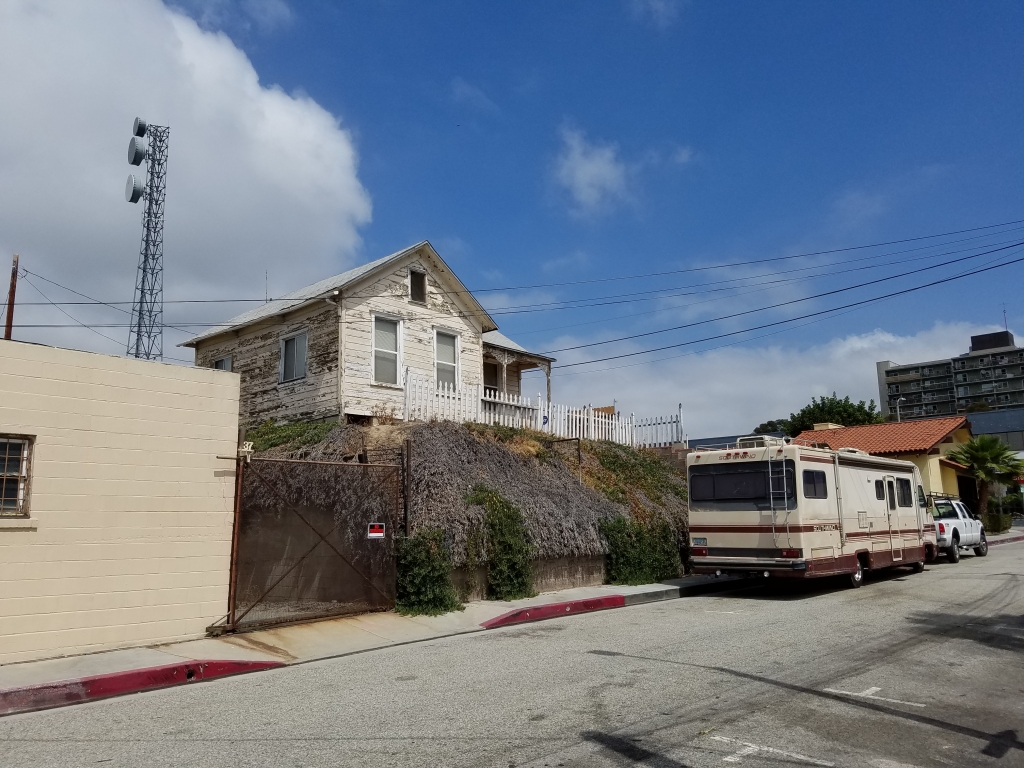
What’s there now:
Supporting the Project:
San Pedro Chamber of Commerce
Facebook Comments

About the Author
